
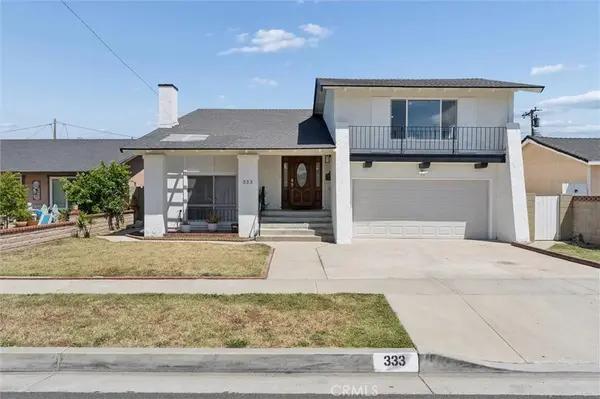
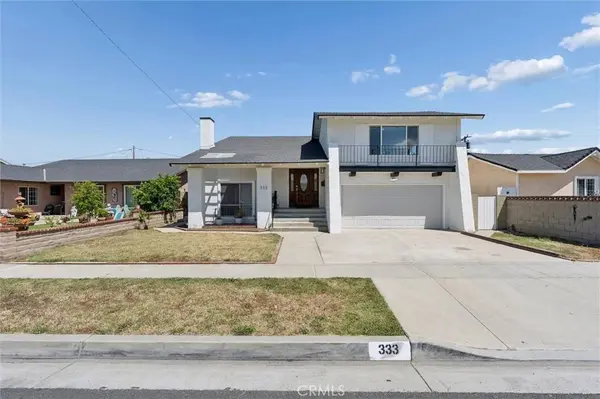
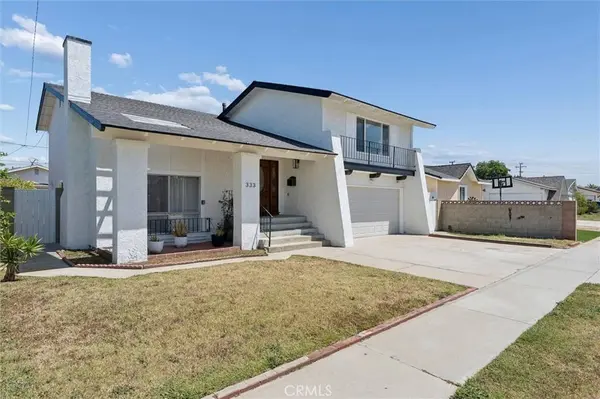
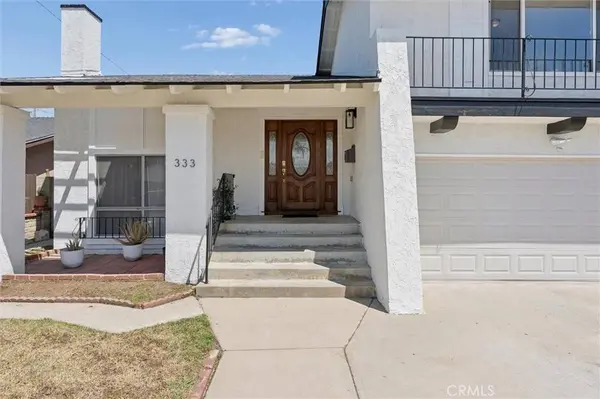
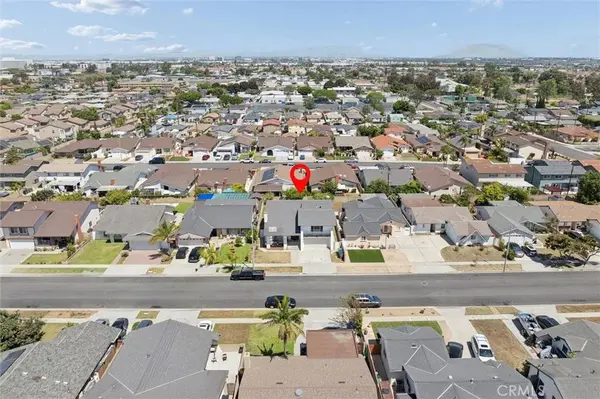
333 W Neilson
Carson, CA 90745
- 5 Beds
- 3 Baths Full Baths: 1
- 2,404 SqFt
- 5,710 Lot Size
- 1968 Year Built
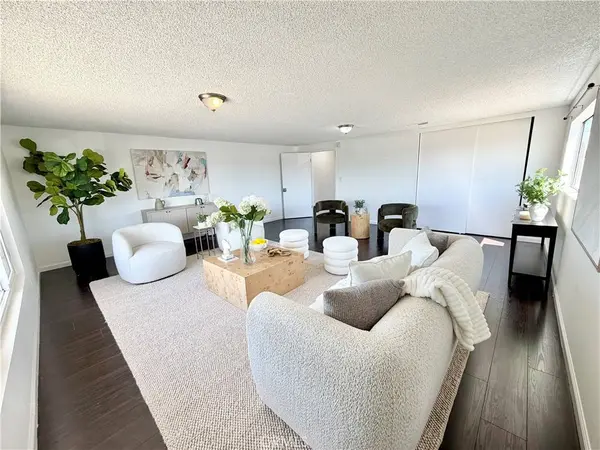
GALLERY
PROPERTY DETAIL
Key Details
Sold Price $1,010,000
Property Type Single Family Home
Sub Type Single Family Residence
Listing Status Sold
Purchase Type For Sale
Square Footage 2, 404 sqft
Price per Sqft $420
MLS Listing ID PV26086383
Sold Date 05/29/26
Bedrooms 5
Full Baths 1
Three Quarter Bath 2
HOA Y/N No
Year Built 1968
Lot Size 5,710 Sqft
Property Sub-Type Single Family Residence
Location
State CA
County Los Angeles
Area 136 - Central Carson
Building
Lot Description 0-1 Unit/Acre, Back Yard, Front Yard, Lawn, Yard
Story 2
Entry Level Two
Sewer Public Sewer
Water Public
Level or Stories Two
New Construction No
Interior
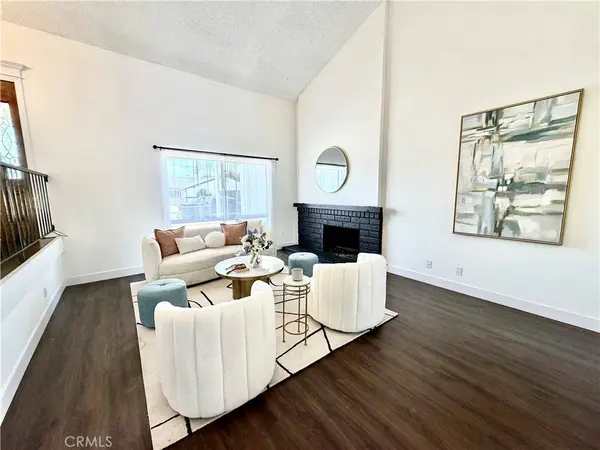
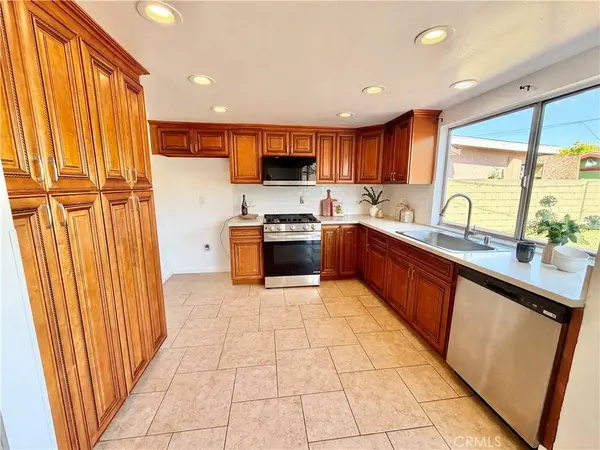
Interior Features Cathedral Ceiling(s), High Ceilings, Open Floorplan, Quartz Counters, Recessed Lighting, Bedroom on Main Level, Primary Suite, Walk-In Closet(s)
Heating Central
Cooling None
Flooring Laminate, Tile
Fireplaces Type Living Room
Fireplace Yes
Appliance Dishwasher, Gas Range, Microwave, Water To Refrigerator, Water Heater
Laundry Washer Hookup, Gas Dryer Hookup, In Garage
Exterior
Garage Spaces 2.0
Garage Description 2.0
Pool None
Community Features Curbs, Street Lights, Sidewalks
View Y/N No
View None
Total Parking Spaces 2
Private Pool No
Schools
Elementary Schools Caroldale
Middle Schools Stephen White
High Schools Carson
School District Los Angeles Unified
Others
Senior Community No
Tax ID 7341026025
Acceptable Financing Cash to New Loan, Conventional, FHA
Listing Terms Cash to New Loan, Conventional, FHA
Financing Conventional
Special Listing Condition Trust
SIMILAR HOMES FOR SALE
Check for similar Single Family Homes at price around $1,010,000 in Carson,CA

Active
$910,000
24823 Island AVE, Carson, CA 90745
Listed by Jessica Knott of Keller Williams Beverly Hills4 Beds 2 Baths 2,087 SqFt
Active
$699,000
606 W Galavan ST, Carson, CA 90745
Listed by Gabriela Labra of California Trust Realty, Inc.3 Beds 2 Baths 1,250 SqFt
Active
$915,999
164 E 235th ST, Carson, CA 90745
Listed by Oscar Montani of Home Team Realty3 Beds 2 Baths 1,521 SqFt
CONTACT