$ 966,000 $ 949,900 1.7%

518 W 213th

Carson, CA 90745

  • 3 Beds
  • 4 Baths
    Full Baths: 2 Half Baths: 1
  • 1,954 SqFt
  • 7,313 Lot Size
  • 1951 Year Built
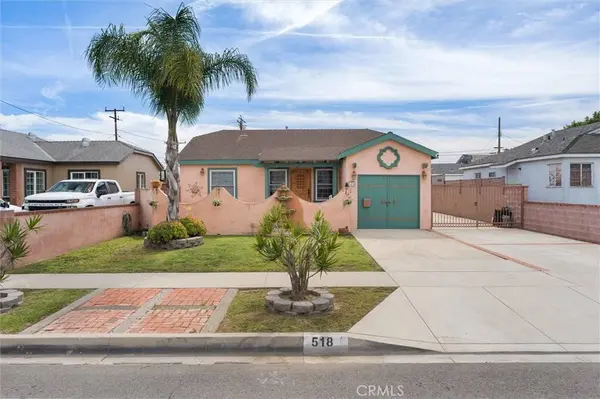
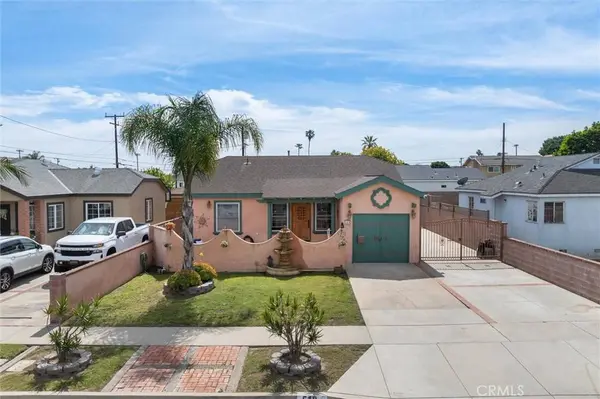
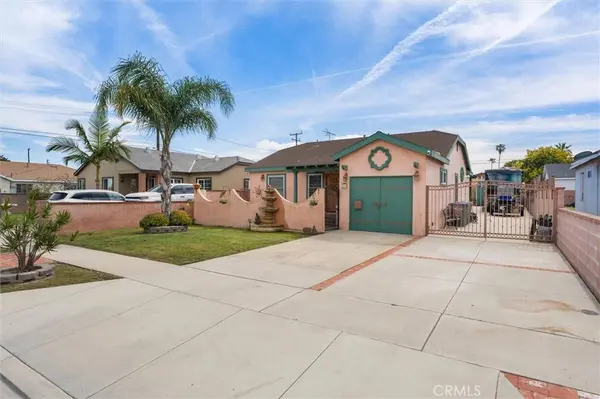
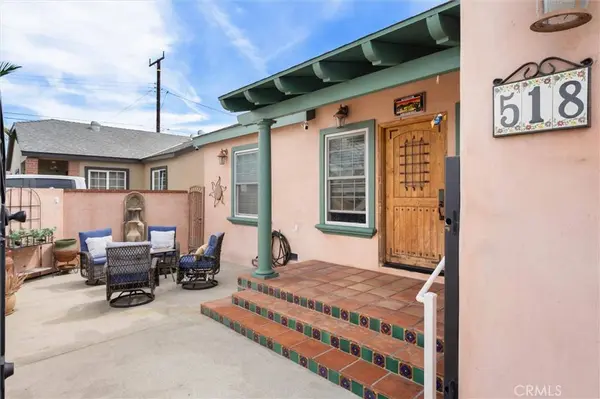
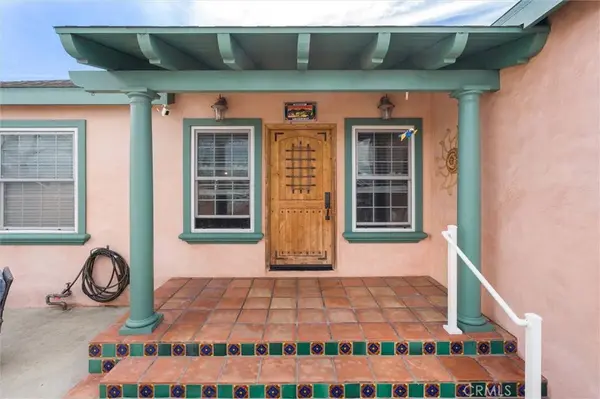
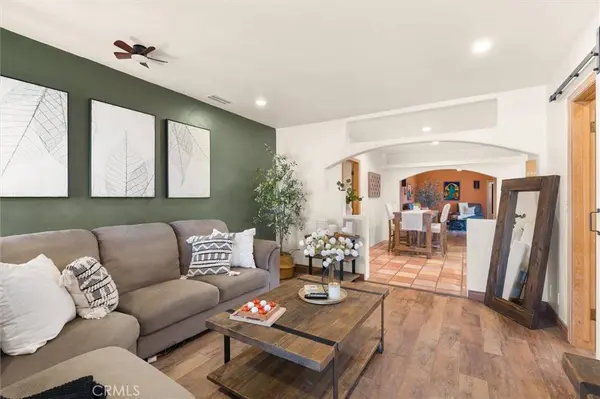
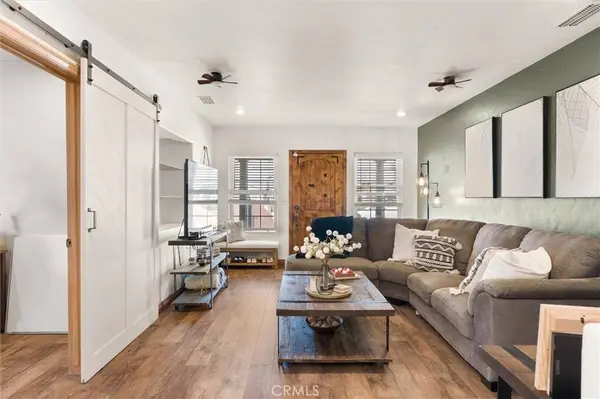
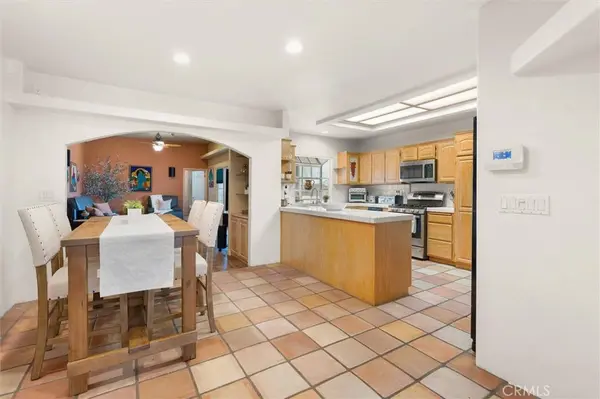
Tucked into a quiet Carson neighborhood, this Southwest-style single-family home is a stand out beauty! Earthy stucco finishes, clean lines, and subtle desert-inspired details set the tone from the moment you arrive, and the enclosed courtyard entry offers a perfect spot to relax with family and friends. Attention to detail can be found in every aspect of this custom built home. Inside, the home opens to a light-filled layout starting with a cozy living room which allows a clear line of sight across the entire expanse of this spacious home. With custom niches, archways and its many architectural details, you won't know what to look at first. A dedicated office space off the main living room offers a quiet space for working from home. A spacious dining room adjoins the well-appointed galley kitchen, with abundant cabinetry, custom "chili pepper" glass inserts, stainless appliances and a garden window. Saltillo tile adds to the warmth and authenticity of the southwest vibe. Also found in this "wing" of the home are two spacious bedrooms and a full bath. Beyond the dining area is a HUGE family room with high ceilings and beautiful laminate flooring, ceiling fans and french doors leading to a covered patio. The primary suite is a true retreat - bring the king-size bed- it will definitely fit in here! Vaulted ceilings add to the volume of the space which offers built-in shelving, a spacious walk-in closet with custom built-ins, and an en-suite bathroom that will "knock your socks off"! There is a dual-sink vanity, a HUGE soaking tub, a spacious walk-in STEAM SHOWER and a separate water closet. But we're not done yet! One of the most exciting opportunities lies in the attached 835-square-foot garage, which offers opportunity galore! Whether you're thinking of a workshop, home gym, or exploring ADU potential for additional income or multi-generational living, the size and layout of this space open the door to endless possibilities. A "kitchen" area offers custom cabinetry including a large island, and can easily be equipped with a sink and stove. A 3/4 bath is already in place, and there are two large "storage closets" as well as overhead storage. The original 1-car garage is still in place as well. A long gated driveway offers space for all your cars, toys or RV! Set in a peaceful pocket of Carson, this home offers a rare combination of style, space, and flexibility—perfect for buyers looking for something with striking personality and room to grow.
Listed by Karen Anderson of Keller Williams Luxury , Sold By Nikki Lane of Vista Sotheby’s International Realty

PROPERTY DETAIL

  • Key Details

    Sold Price $966,000

    Property Type Single Family Home

    Sub Type Single Family Residence

    Listing Status Sold

    Purchase Type For Sale

    Square Footage 1, 954 sqft

    Price per Sqft $494

    MLS Listing ID PV26055616

    Sold Date 05/29/26

    Bedrooms 3

    Full Baths 2

    Half Baths 1

    Three Quarter Bath 1

    HOA Y/N No

    Year Built 1951

    Lot Size 7,313 Sqft

    Property Sub-Type Single Family Residence

  • Location

    State CA

    County Los Angeles

    Area 136 - Central Carson

  • Rooms

    Main Level Bedrooms 3

  • Building

    Lot Description 0-1 Unit/Acre, Front Yard, Lawn, Street Level

    Story 1

    Entry Level One

    Sewer Public Sewer

    Water Public

    Level or Stories One

    New Construction No

  • Interior

    Interior Features Ceiling Fan(s), Cathedral Ceiling(s), Separate/Formal Dining Room, Recessed Lighting, Tile Counters, All Bedrooms Down, Bedroom on Main Level, Galley Kitchen, Main Level Primary, Primary Suite, Walk-In Closet(s)

    Heating Central

    Cooling Central Air

    Fireplaces Type None

    Fireplace No

    Appliance Dishwasher, Disposal, Gas Range, Gas Water Heater, Microwave, Trash Compactor

    Laundry Washer Hookup, Gas Dryer Hookup, In Kitchen, Laundry Room, See Remarks

  • Exterior

    Garage Spaces 1.0

    Garage Description 1.0

    Pool None

    Community Features Curbs, Street Lights, Sidewalks

    View Y/N No

    View None

    Total Parking Spaces 1

    Private Pool No

  • Schools

    Elementary Schools Carson

    Middle Schools Stephen White

    High Schools Carson

    School District Los Angeles Unified

  • Others

    Senior Community No

    Tax ID 7343005005

    Acceptable Financing Cash, Cash to New Loan, Conventional, FHA, VA Loan

    Listing Terms Cash, Cash to New Loan, Conventional, FHA, VA Loan

    Financing Conventional

    Special Listing Condition Trust

SIMILAR HOMES FOR SALE

Check for similar Single Family Homes at price around $966,000 in Carson,CA

CONTACT

Karen Anderson
Karen Anderson

GET IN TOUCH

Your Full Name
Your Phone Number*
Write Your Message